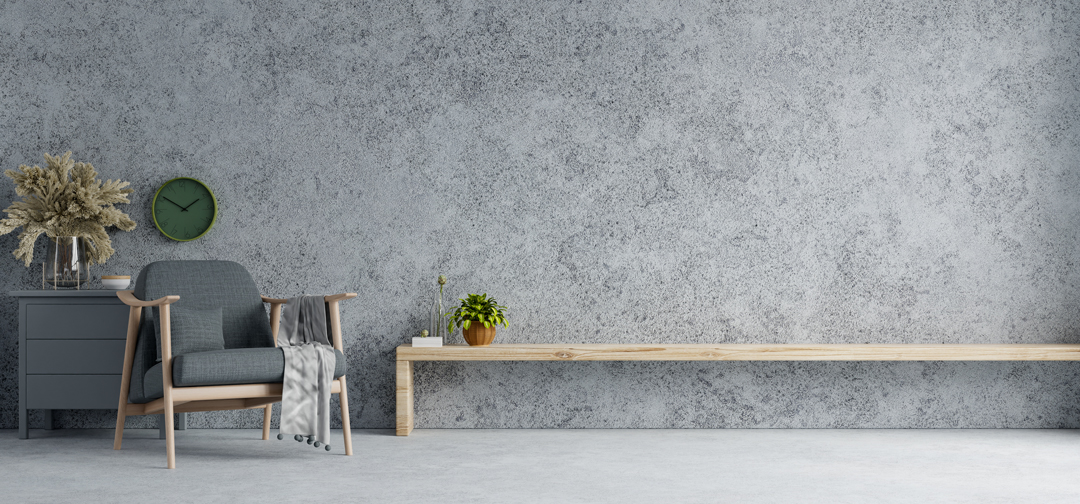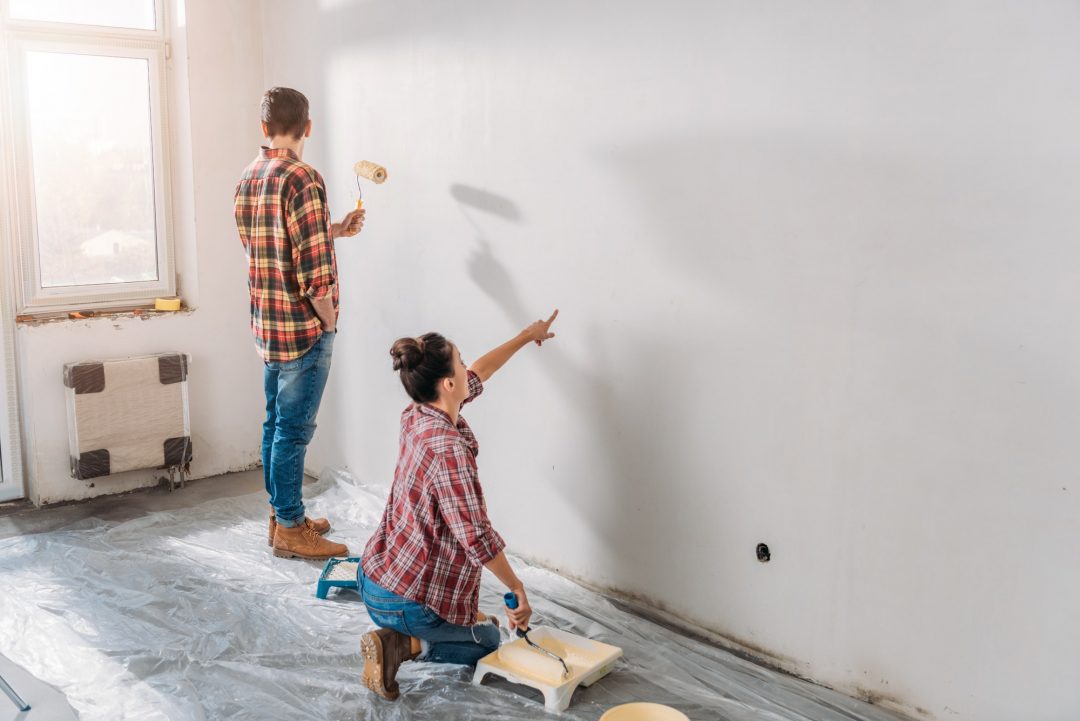
Designed By The Same Team That Paints Your Walls
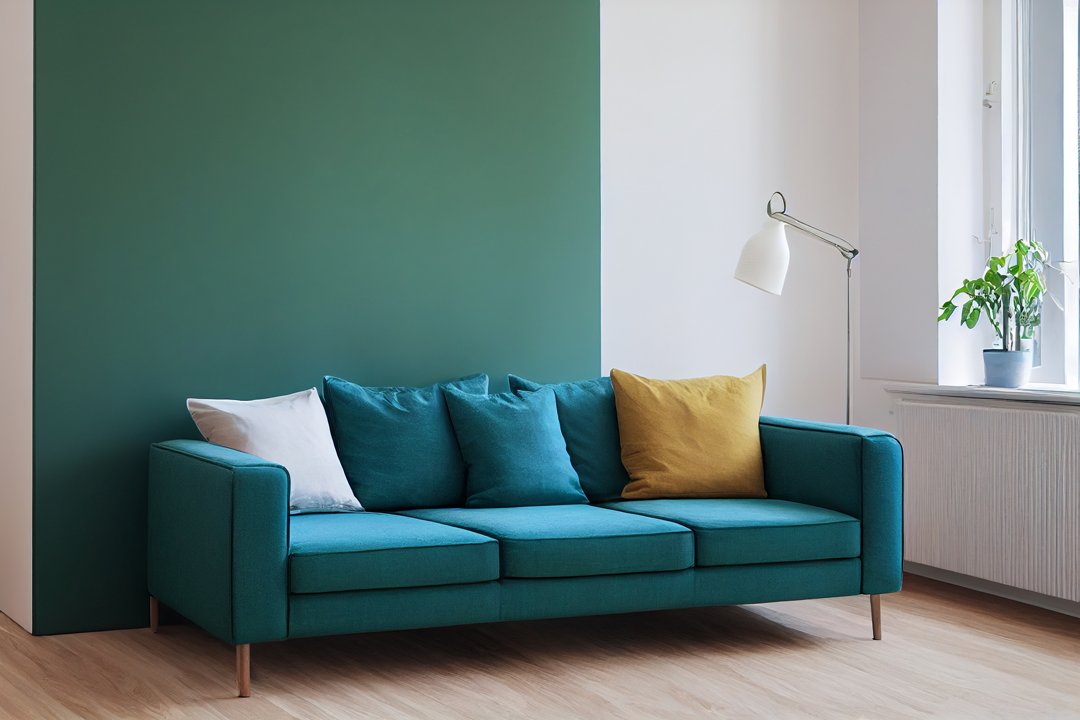
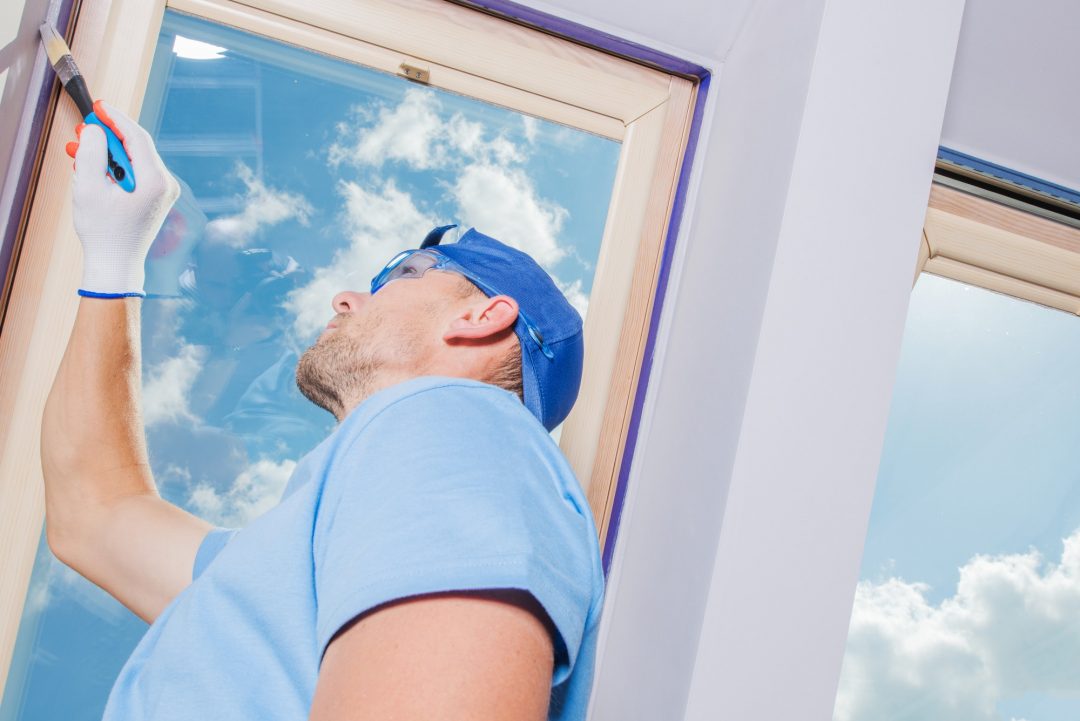
Most kitchen and wardrobe vendors have never seen your wall colour in person. Ours already has — because we're the same team handling your painting, so the shutters, laminates and handles get chosen to actually sit well with the rest of the room.
Modular Kitchens
L-shaped, straight, parallel or island layouts, planned around your actual cooking habits.
Wardrobes
Sliding, hinged or walk-in wardrobes with internal layouts designed for what you actually store.
Laminate & Finish Choices
A wide range of laminates, veneers and acrylic finishes matched to your interior palette.
Hardware & Fittings
Soft-close hinges, drawer channels and handles selected for daily durability, not just looks.
One Team, One Timeline
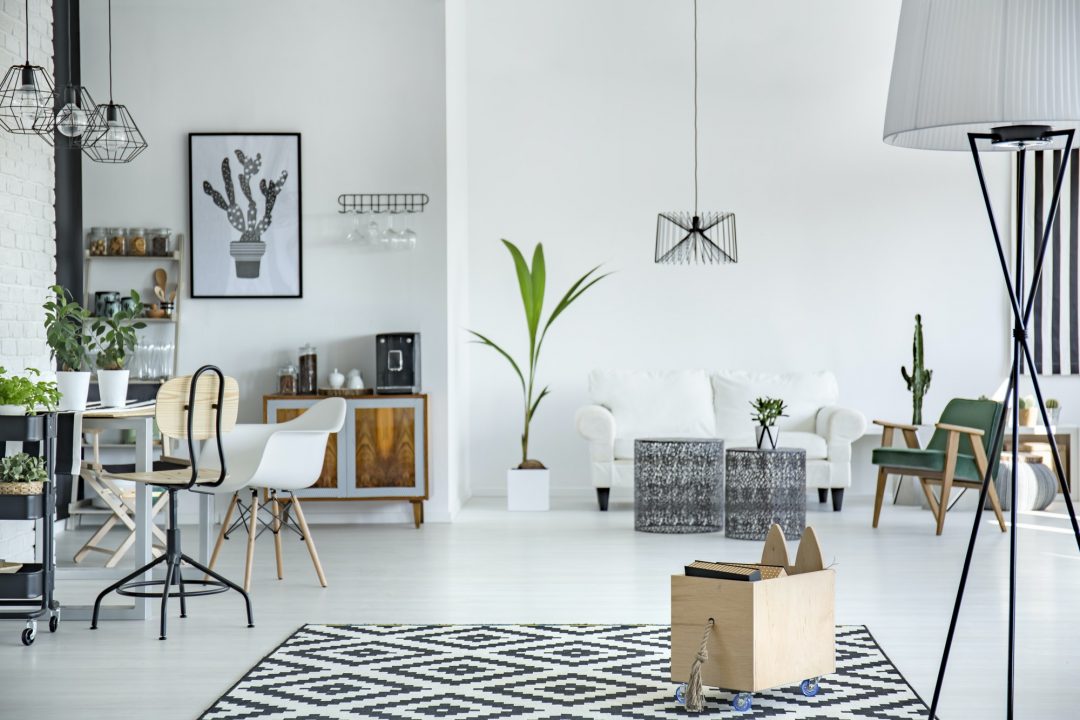
Because painting and modular furniture are handled by the same team, there's no back-and-forth between contractors trying to coordinate a finish date — it's planned as one project from the start.
- Free on-site measurement & layout consultation
- 3D design preview before manufacturing begins
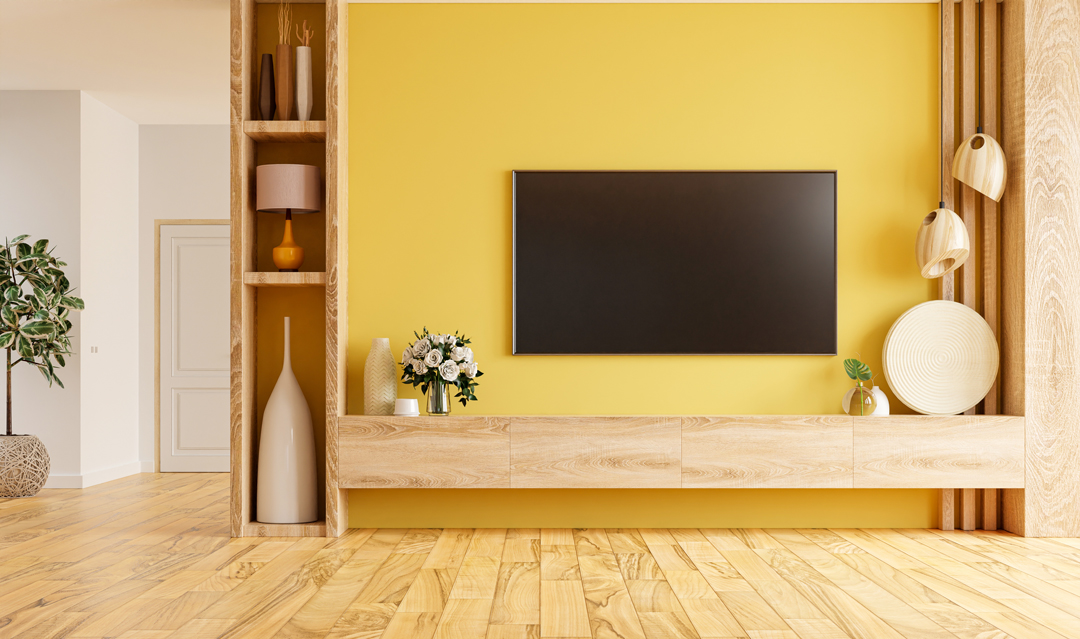
- Colour & finish matched to your walls and décor
- Single point of contact from design to installation
From Measurement To Move-In
Measurement & Design
On-site measurement and a 3D layout preview to confirm before anything is built.
Manufacturing
Units built to your exact specifications, finish and hardware selections.
Installation
Careful on-site fitting and a final walkthrough before handover.
Modular Kitchen & Wardrobe Questions
How long does a modular kitchen take from start to finish?
Can you work with our existing wall colour?
Do you offer a warranty on the hardware?
"They painted our living room and then built the wardrobe to match the exact same tone — didn't have to explain the colour twice to two different contractors."
Get Your Kitchen & Wardrobe Quote
Call +91 91155 50011 · Open 7 Days · 8AM–10PM